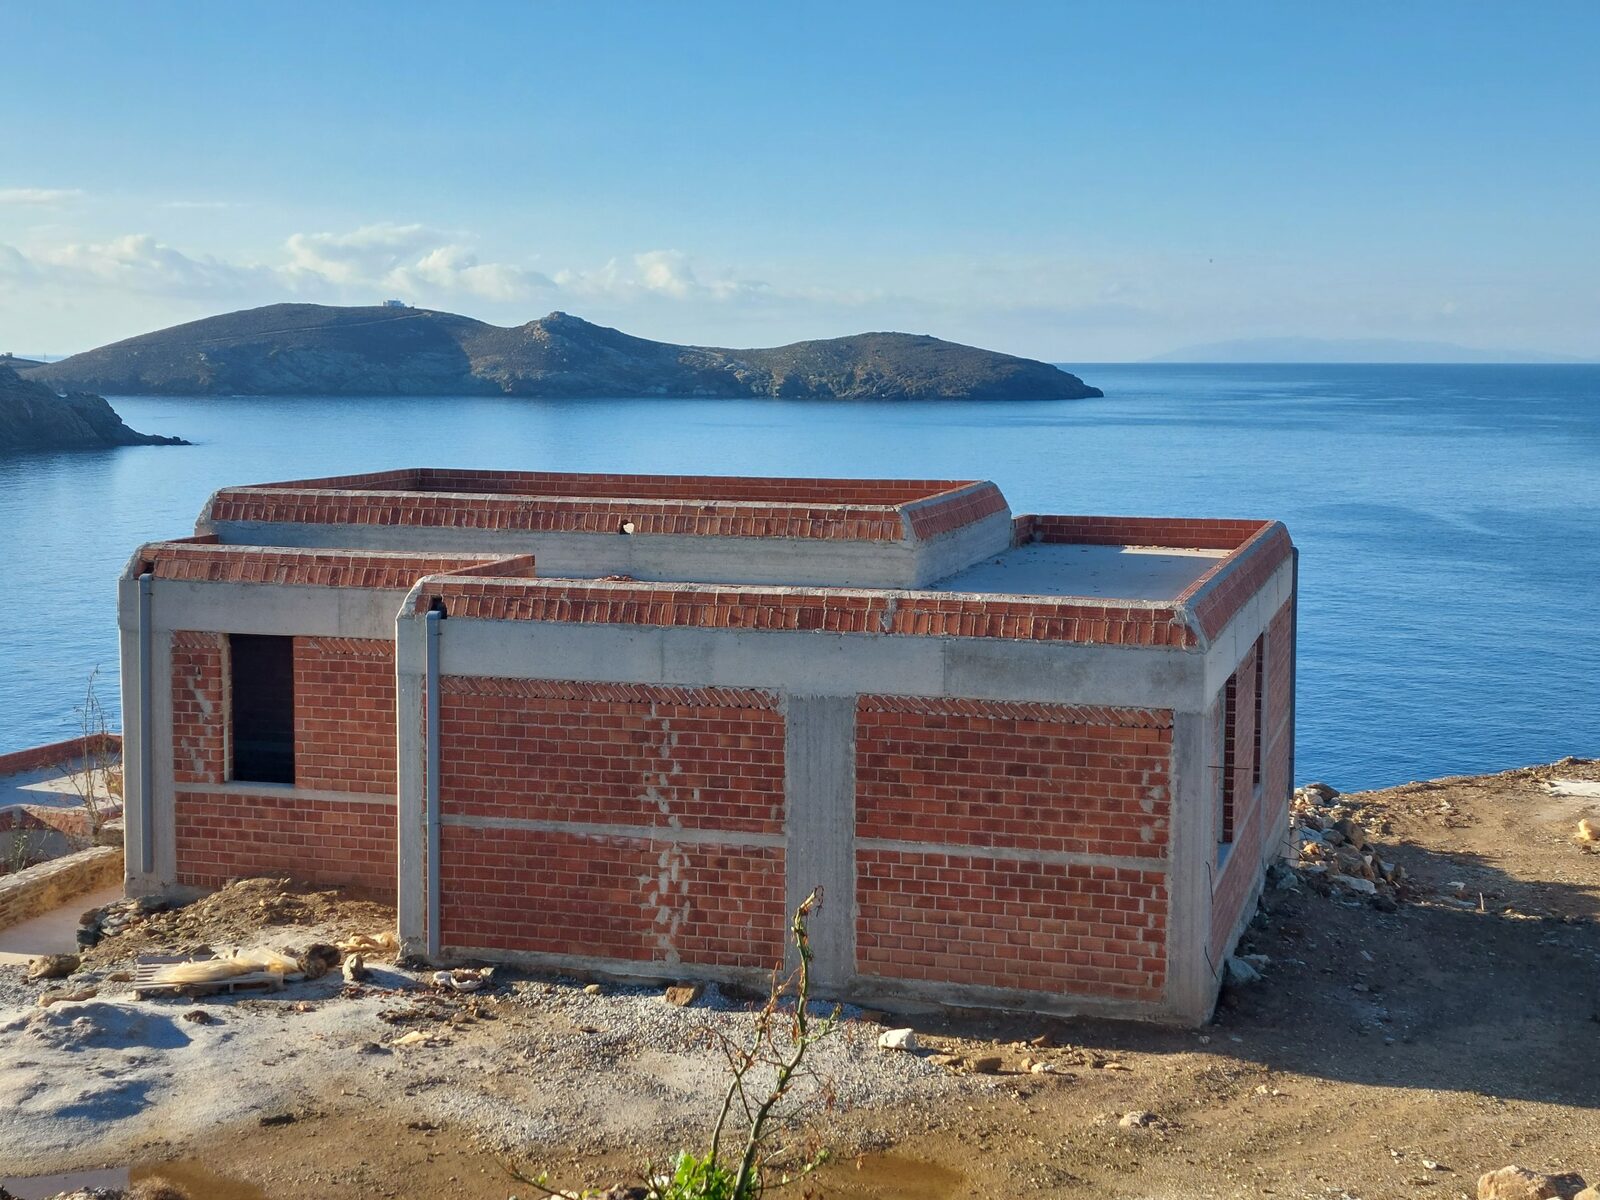
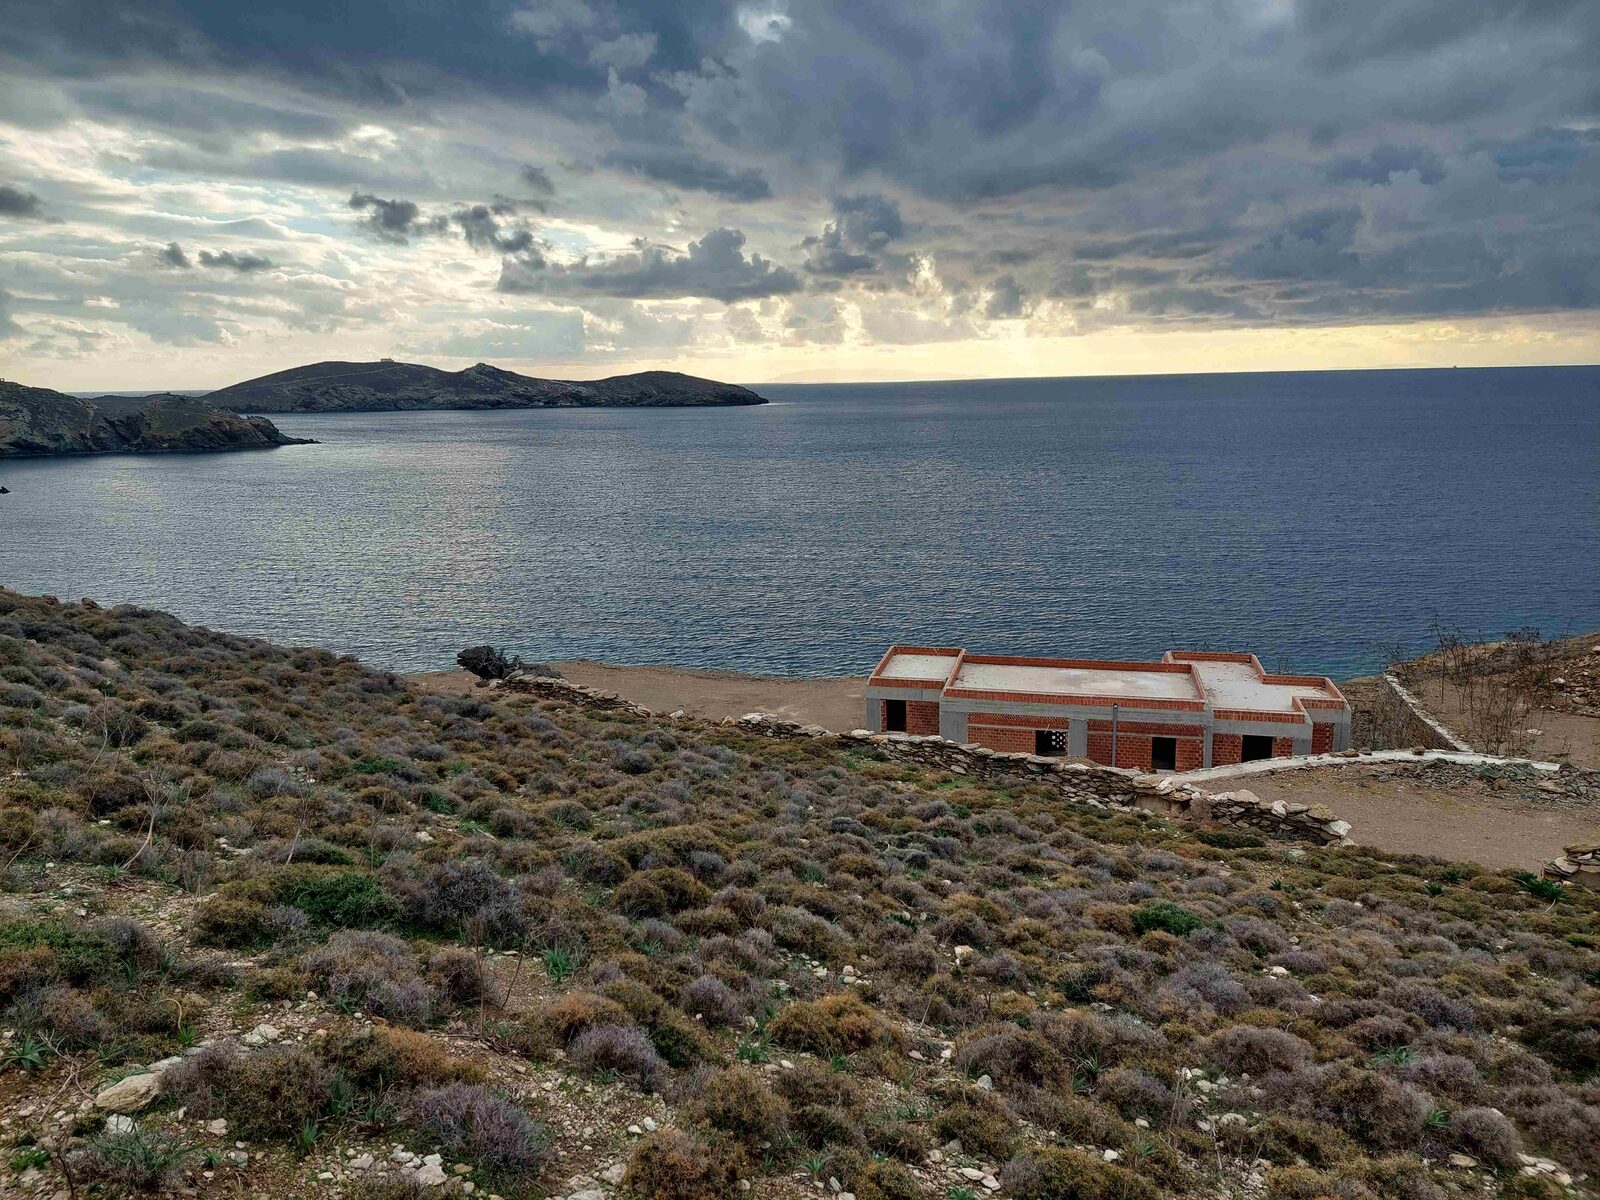
Seafront house, 108 m²
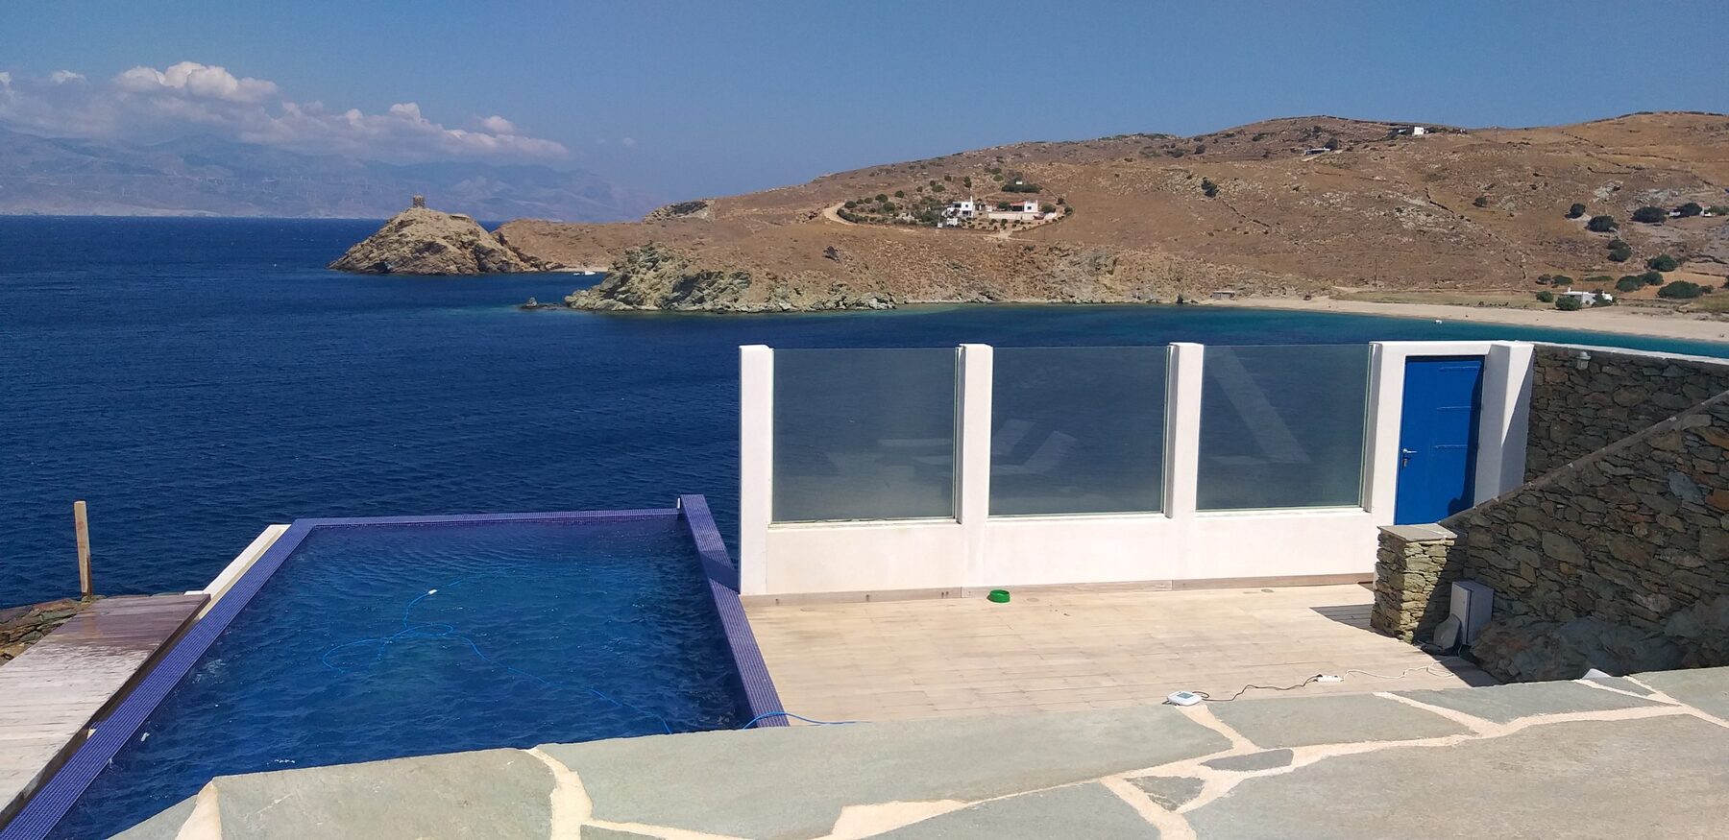
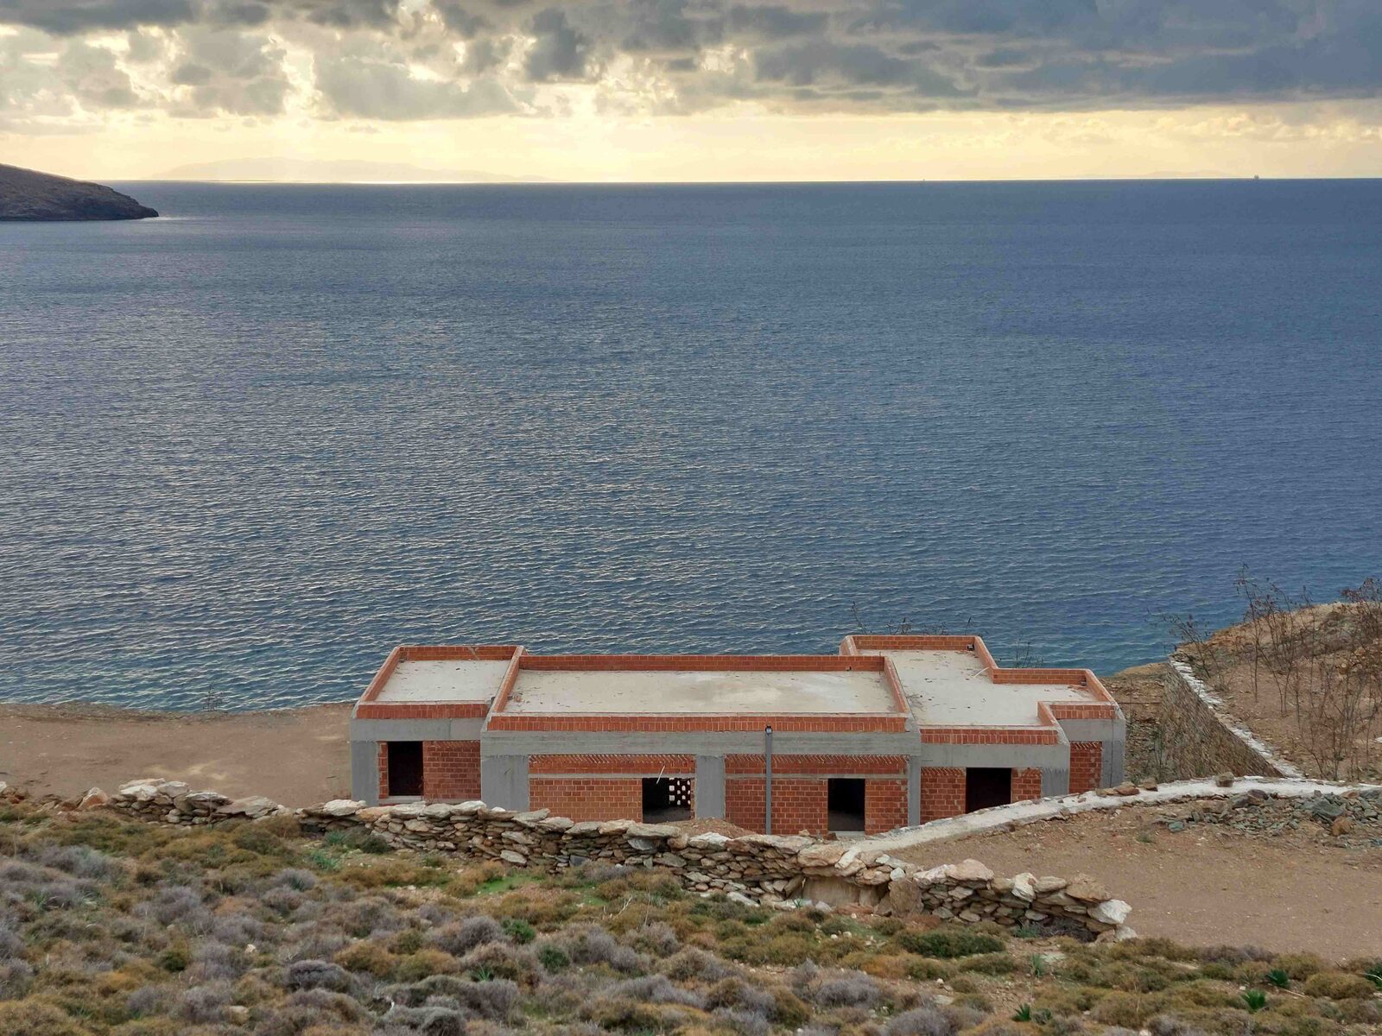
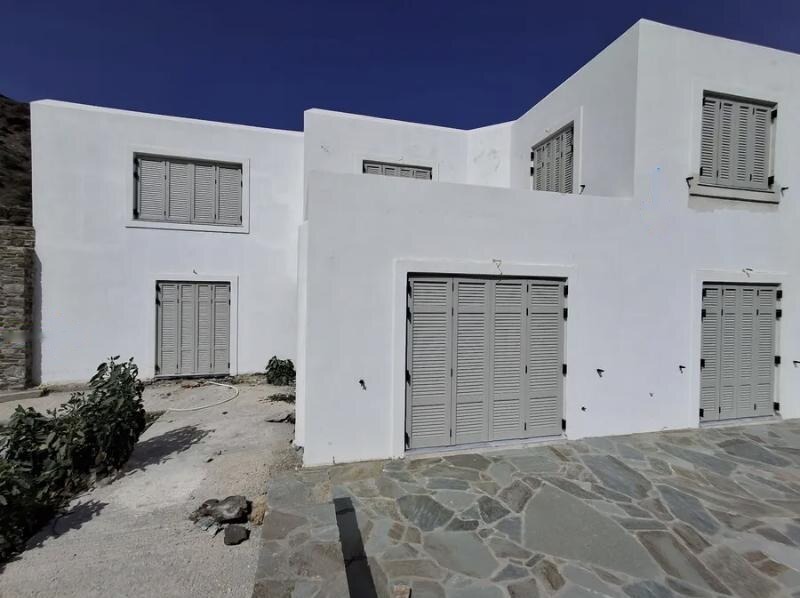
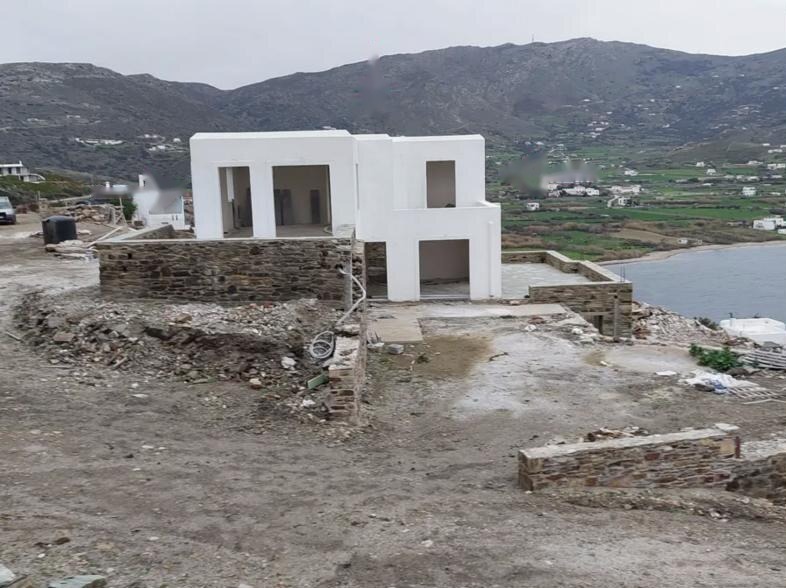
3 bedrooms, 2 bathrooms, 83 m² veranda. Single-storey house on a 4,685 m² plot that reaches the sea, with 960 m² for exclusive use. Energy class A.
An engineering office and builder on Andros island, Greece. A civil engineer and an architect, father and son, with our own building crews. We handle permits, design and construction on Andros and in Athens.
Whether you need a technical check before a sale or want to build from scratch, you deal with the same people.
When the engineer who signs the drawings also runs the building site, nothing gets lost in between.
One person responsible, from the first line on the drawing to the last tile.
Work moves in an organised way because the tradesmen are people we have known for years.
Settlements, land outside town plans, forest maps, public offices. We have dealt with all of it in practice.
We answer promptly and give you a timeline before we start.
You tell us what you need and we see the property or plot in person.
We check titles, building rules and legal status. You receive a written quote with cost and time.
We prepare the studies and follow the file through the authorities until the permit is issued.
We build with our own crews and keep you updated at every stage, even when you are far away.
The house follows the fall of the land and makes use of every metre of the site.
Sun in winter, shade and shelter from the wind in summer, a view from the rooms you live in.
Courtyards and verandas that cannot be seen from the road or the neighbours.
Practical layouts and materials that stand up to sea salt, for a house that hosts guests comfortably and asks little of you.
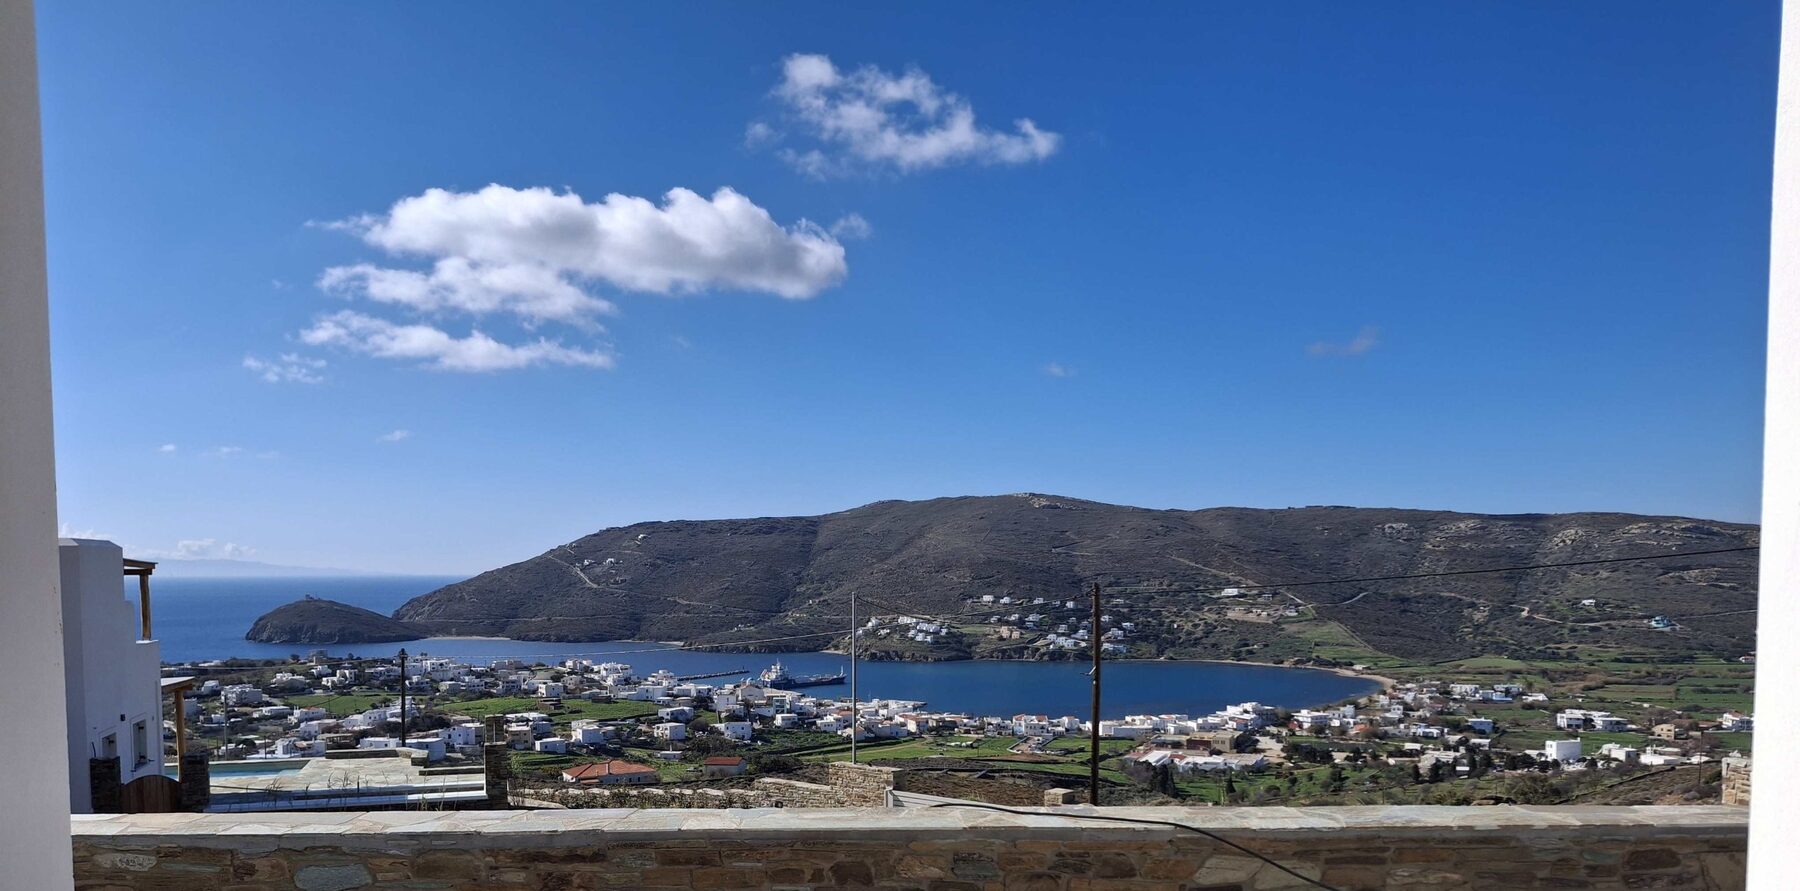
Our office is in Gavrio, the port of Andros, about two hours by ferry from Rafina near Athens. Most of our projects are here and in the nearby villages, so we are on site every day.
Inside a settlement, in a protected traditional settlement, or outside the town plan: what you may build changes from one field to the next. We check before you buy or design.
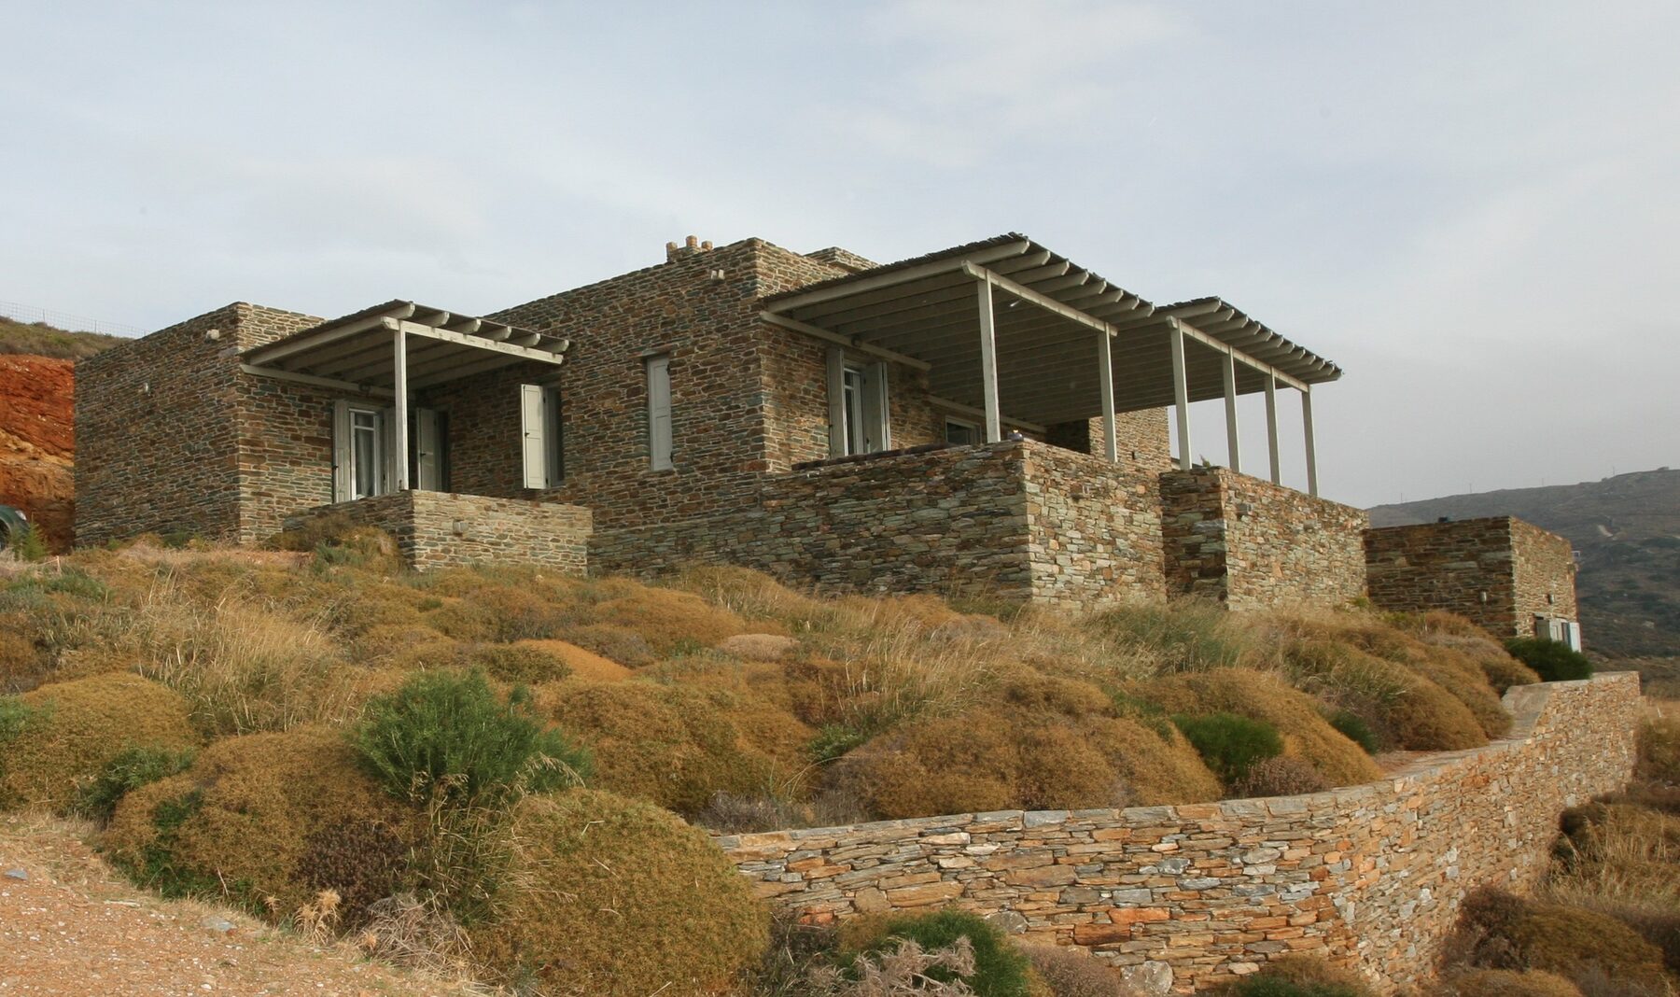
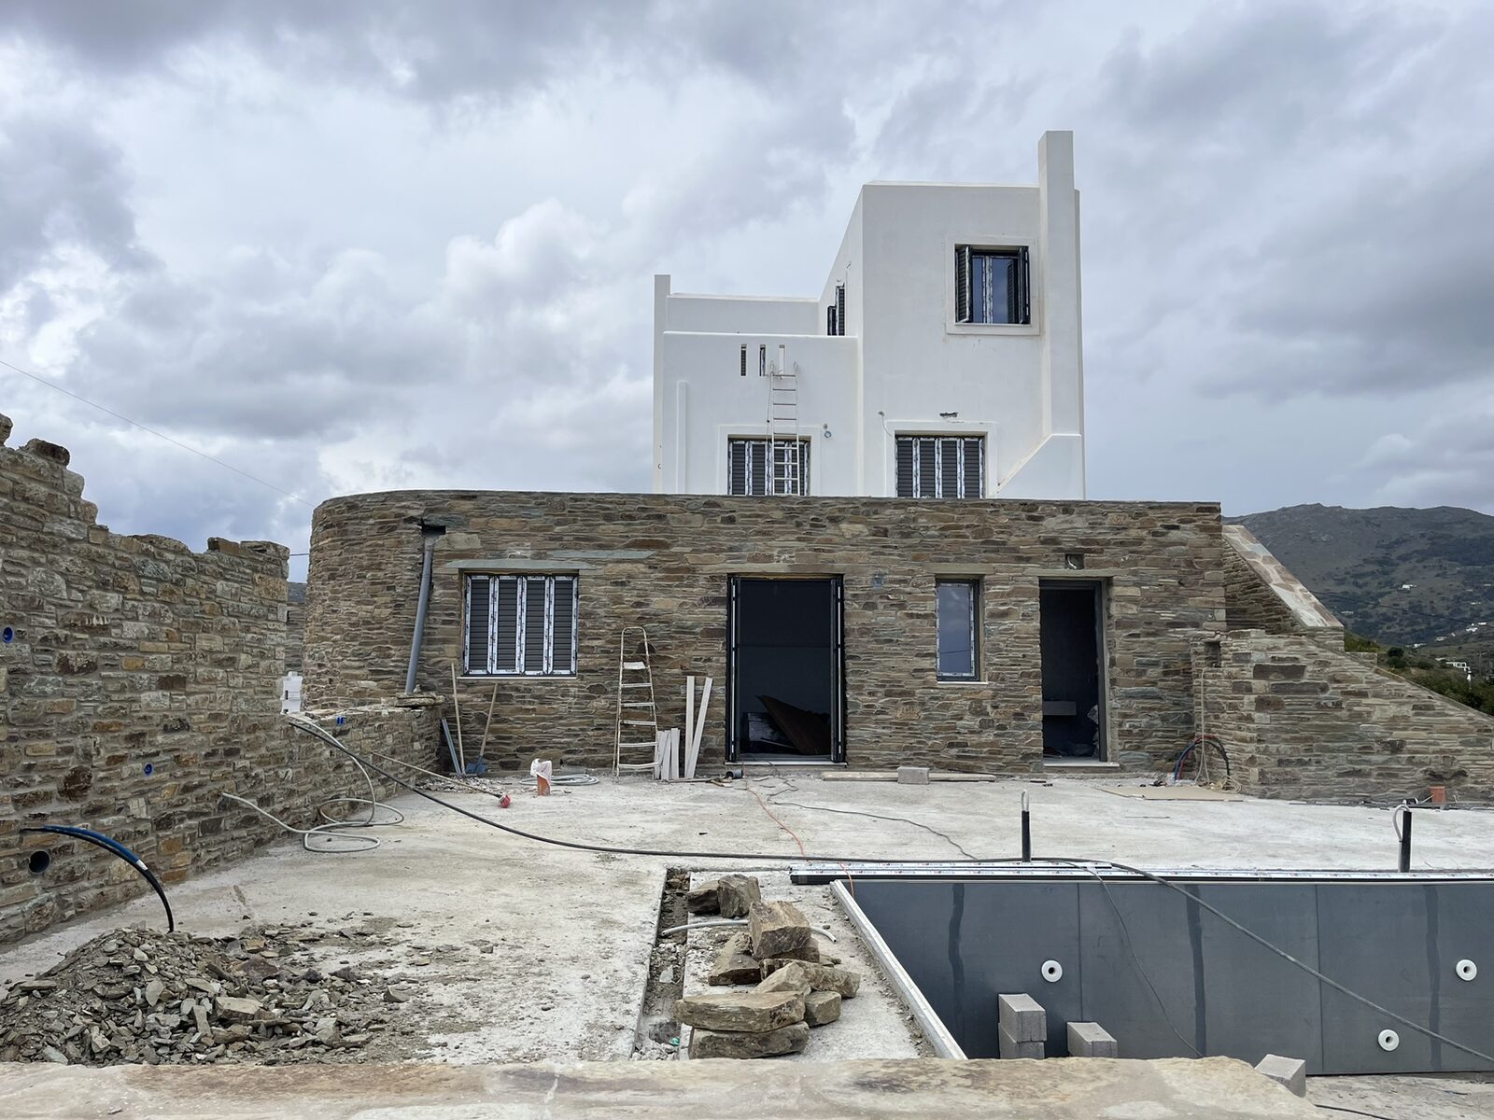
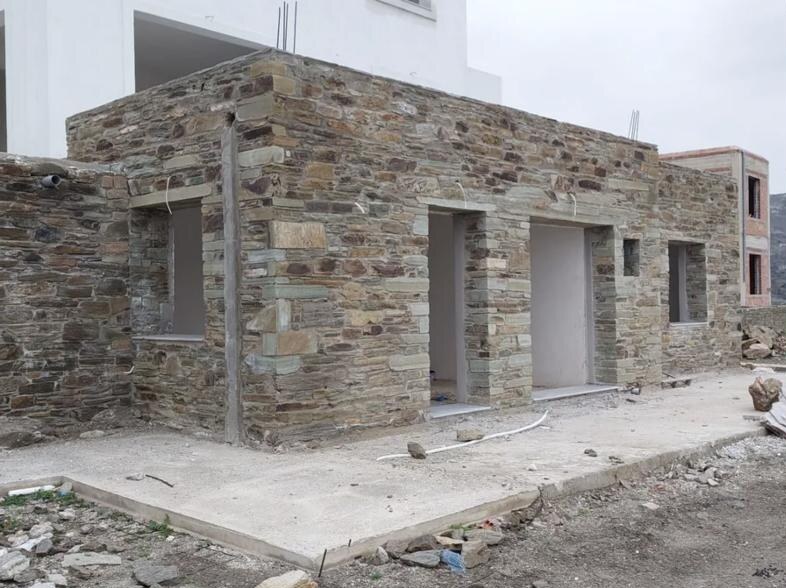
Dry-stone walls, stone facades, small volumes that sit in the landscape. We design houses that look like they belong on the island.
Materials arrive by ferry and the wind keeps its own schedule. Careful planning and permanent crews keep the project on time.
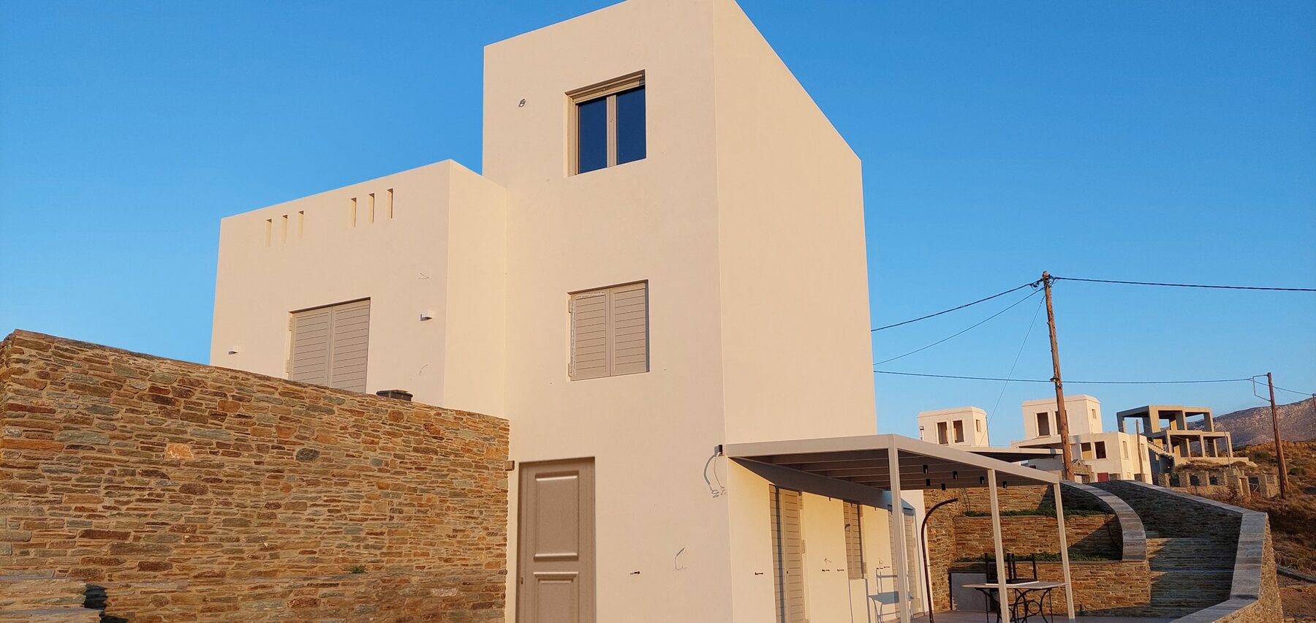
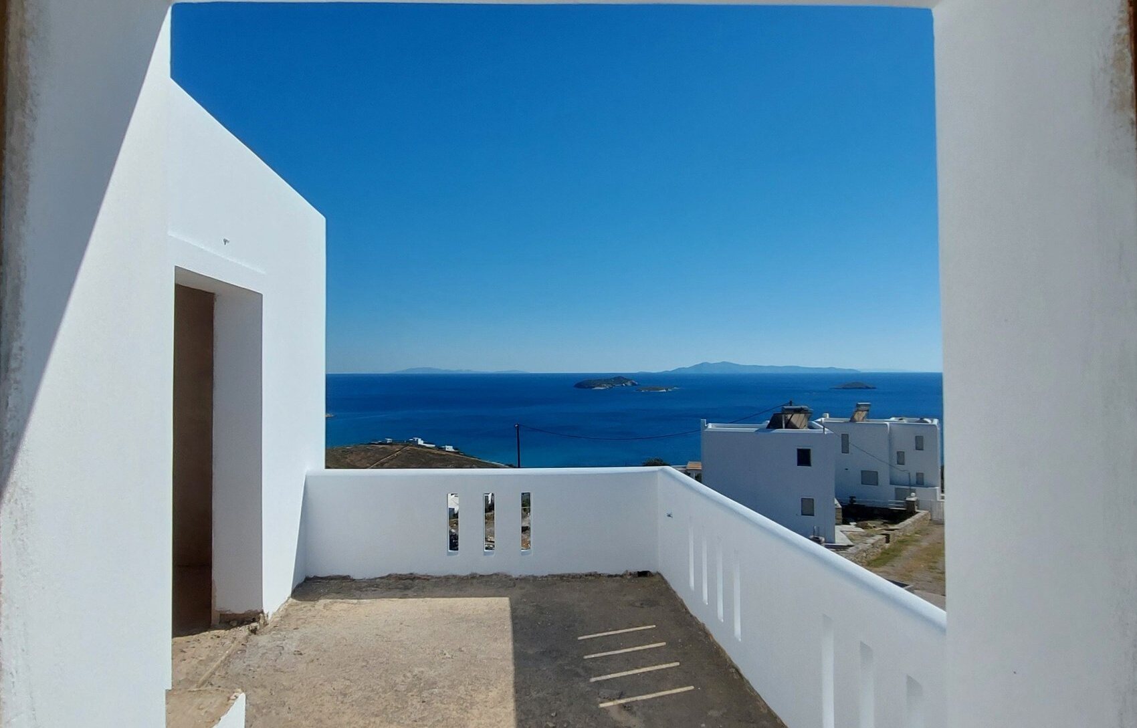
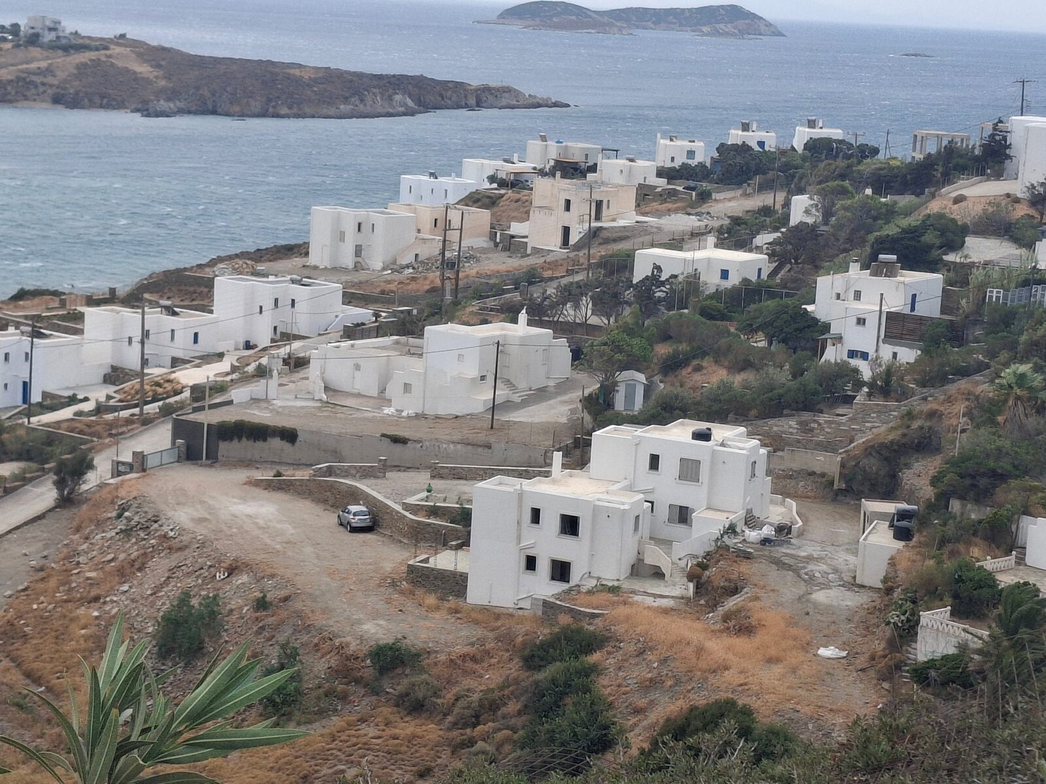
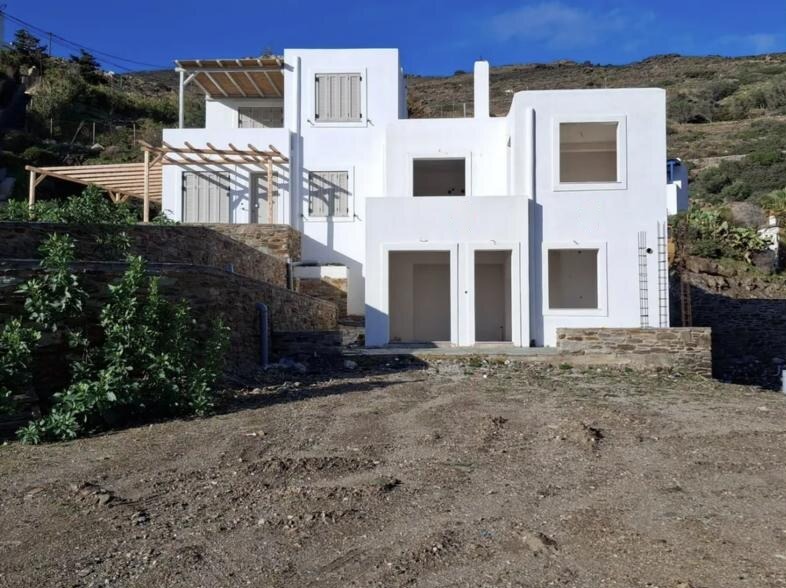
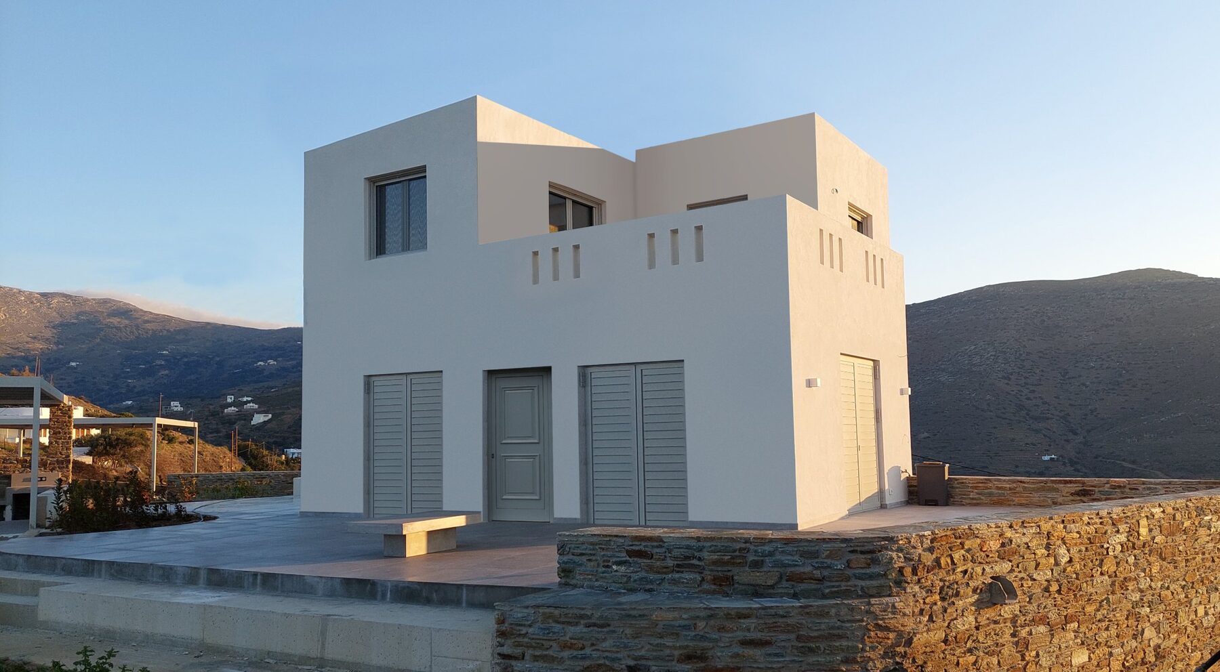
White Cycladic volumes and local Andros stone, designed and built by our office.
New homes by the sea, sold directly by the builder with no agent fee. Delivery time and materials are set out in the building contract for each home.
3 bedrooms, 2 bathrooms, 83 m² veranda. Single-storey house on a 4,685 m² plot that reaches the sea, with 960 m² for exclusive use. Energy class A.
3 bedrooms, 2 bathrooms and a study. 51 m² of verandas, 192 m² courtyard, 622 m² private garden. 150 m from the sea, 3 parking spaces.
2 bedrooms, 2 bathrooms, open-plan living room and kitchen. 48 m² of verandas, 309 m² private garden. 150 m from the sea, 2 parking spaces.
2 bedrooms, 1 bathroom, open-plan living room and kitchen. Two courtyards of 62 m² and a 683 m² private garden. 150 m from the sea.
2 bedrooms, 2 bathrooms, open-plan living room and kitchen. 525 m² private garden. 100 m from the sea.
We are preparing new homes at Charakas and Vlychada. Tell us what you are looking for and you will hear first.
Ask to be notified
We have plots for sale, some with a building permit already issued. We check what can be built before you buy, then take on the design and the construction.
If you live abroad, you follow the project from a distance with regular updates and photos.
Giorgos Mamais has been building homes on Andros since 1988. Today an architect and a civil engineer work under the same roof.
Structural design, permits, surveys and site supervision. Member of the Technical Chamber of Greece (TEE), reg. no. 163729.
Member of the Technical Chamber of Greece since 1982. Has designed and built homes on Andros since 1988, personally supervising every project.
It depends on whether the land is inside a settlement or outside the town plan, its size, its road frontage, and whether forest or other restrictions apply. We run the checks and tell you what can be built, and how much, before you spend money.
Cost changes with size, ground conditions, access and materials. After a site visit we give you a written budget broken down by stage, so you know what you pay and when.
It varies from case to case, depending on the area and the approvals needed from other authorities. Once we have seen your file we give you a realistic estimate.
Yes. We handle the whole process and send you regular updates with photos from the site, in English or Greek.
Whether the building matches its permit, whether there are unpermitted works that need legalising, the plot boundaries on a survey, and the Land Registry and forest-map status. We inspect the property and tell you exactly where it stands.
We sign a building contract that lists the remaining works, the materials and the delivery time.
Call us or send a message for a quote or a meeting at the office.